



For more information regarding the value of a property, please contact us for a free consultation.
Key Details
Sold Price $1,831,277
Property Type Single Family Home
Sub Type Single Family Residence
Listing Status Sold
Purchase Type For Sale
Square Footage 3,482 sqft
Price per Sqft $525
MLS Listing ID 73462172
Sold Date 09/25/26
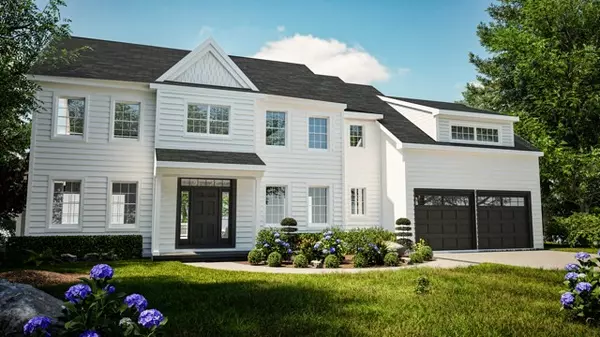
Style Colonial
Bedrooms 4
Full Baths 3
Half Baths 1
HOA Y/N false
Year Built 2025
Tax Year 2025
Lot Size 0.930 Acres
Acres 0.93
Property Sub-Type Single Family Residence
Property Description
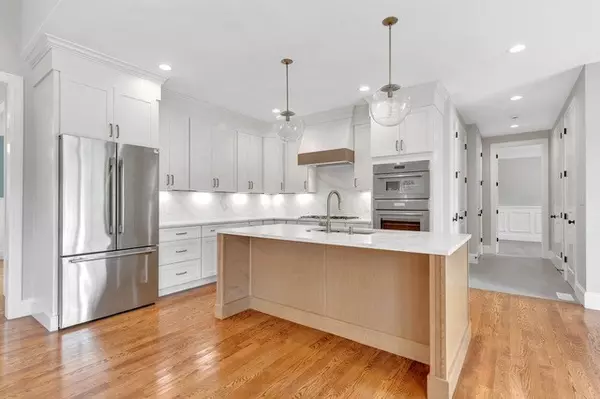
Second of three new homes being built in prime Westwood location offering timeless craftsmanship and modern design. 4 bedrooms / 4 full baths / 2-car garage. Impeccable millwork, high ceilings, and designer finishes. Gourmet kitchen with Thermador appliances, custom cabinets, quartz counters, and large island that opens to bright family room with gas fireplace. Formal dining room and private study/guest room plus full bath all offered on the first floor. Luxurious primary suite w/walk in closet, soaking tub, and oversized shower. Three additional generous sized bedrooms, two full baths with second-floor laundry. Walk-out lower level ready to finish. Deck overlooks landscaped yard. Wonderful commuter location. Convenient to Westwood schools, commuter rail, and University Station including shopping and restaurants.
Location
State MA
County Norfolk
Zoning res
Direction East St rotary to Canton Street to Blue Hill Drive, after 282 Blue Hill Drive.
Rooms
Family Room Flooring - Hardwood
Basement Full, Walk-Out Access, Interior Entry, Concrete
Primary Bedroom Level Second
Dining Room Flooring - Hardwood
Kitchen Flooring - Hardwood, Dining Area, Kitchen Island, Deck - Exterior, Exterior Access
Interior
Interior Features Closet, Bathroom - Full, Entrance Foyer, Office, Bathroom, Mud Room
Heating Forced Air
Cooling Central Air
Flooring Flooring - Hardwood, Flooring - Stone/Ceramic Tile
Fireplaces Number 1
Fireplaces Type Family Room
Laundry Flooring - Stone/Ceramic Tile, Sink, Second Floor, Washer Hookup
Exterior
Exterior Feature Deck, Professional Landscaping, Sprinkler System
Garage Spaces 2.0
Community Features Public Transportation, Shopping, Pool, Tennis Court(s), Park, Walk/Jog Trails, Golf, Bike Path, Conservation Area, Highway Access, House of Worship, Private School, Public School, T-Station
Utilities Available Washer Hookup
Roof Type Shingle
Total Parking Spaces 6
Garage Yes
Building
Lot Description Cul-De-Sac, Easements
Foundation Concrete Perimeter
Sewer Public Sewer
Water Public
Architectural Style Colonial
Schools
Elementary Schools Downey Elem
Middle Schools Thurston Middle
High Schools Westwood High
Others
Senior Community false
Read Less Info
Want to know what your home might be worth? Contact us for a FREE valuation!

Our team is ready to help you sell your home for the highest possible price ASAP
Bought with Thuy Anh Truong • PRIVI Realty LLC
Nearby Locations
GET MORE INFORMATION
Julie Gross
Broker Associate License ID: 9517677
Broker Associate License ID: 9517677